
Walk into a well-staged model home and something happens almost immediately. The room feels bigger than the floor plan suggested. The sofa seems to be exactly the right size, the light looks warm, and every surface has just enough on it. You can imagine living there.
That feeling is not luck. It is the result of deliberate design choices, and most of them can be borrowed for your own home, whatever its size. Here is what show units and model homes do well, and how to copy their best tricks without a stylist or a big budget.
Why Staged Spaces Feel Larger
Designers who stage compact homes work from a handful of consistent principles. None of them require expensive furniture.
They edit ruthlessly. A model living room might contain a sofa, a coffee table, a lamp, a rug and one or two accessories. Your home has more in it, because you actually live there, but the principle holds: fewer objects, each with a purpose, makes a room feel calmer.
They control the sightlines. Furniture is arranged so that your eye travels through the room instead of stopping at a wall of boxes. Low pieces sit in front of windows, and tall pieces stay near corners.
They repeat colours. Two or three tones appear again and again, which gives even a small room a sense of order.
They use scale carefully. Oversized furniture crowds a room, while pieces sized to the space leave walking routes open.
Start With the Walking Path
The first thing to check in any room is how you move through it. In staged homes, there is almost always a clear, uninterrupted route from the door to the main window or balcony door.
Try this at home. Stand at the entrance of your living room and trace the natural path you would walk. If you must shuffle around a table leg, step over a basket or turn sideways past a chair, that is where the room feels cramped. Moving one piece of furniture ten or fifteen centimetres can sometimes solve it.
Aim for roughly 80 to 90 centimetres of clear floor on main walkways, which is a commonly cited comfort guideline. Where that is not possible, consider swapping a bulky item for a slimmer one.
Borrow the Lighting Layers
Model homes rarely rely on one ceiling light. They layer light at different heights, which makes rooms look warmer and more dimensional.
A simple formula works in most rooms:
- General light: a ceiling fixture or large floor lamp for overall brightness.
- Task light: a reading lamp or desk lamp where you need focus.
- Accent light: a small table lamp, a strip under a shelf or a low glow in a corner.
Use warm-white bulbs in living and sleeping areas, and cooler tones in work zones. Put lamps on dimmers or switch between them to match the time of day. This single change often transforms a room more than new furniture would.
Make Storage Disappear
One reason staged homes look spacious is that the storage is invisible. Shoes are in a closed cabinet, cables are hidden and clutter is out of sight.
You can copy this approach:
- Choose closed storage over open shelves for everyday items.
- Use matching baskets or boxes so contents look uniform.
- Install hooks on the back of doors for bags and coats.
- Slide flat containers under the bed for off-season clothes.
- Keep floors and surfaces as clear as practical.
The goal is not to hide the fact that you live there, but to reduce the visual noise that makes small rooms feel busy.
Use Mirrors and Glass With Purpose
Mirrors are a classic staging tool. A large mirror placed opposite or beside a window reflects daylight and visually doubles the depth of a room. A mirror at the end of a narrow hallway can make it feel longer.
Glass and light materials help too. A glass-topped coffee table or acrylic chair lets the eye pass through, so the piece takes up less visual space. Avoid placing mirrors where they reflect clutter, since they will multiply it.
Seeing It in Person
Photographs can only show so much. Standing inside a furnished unit lets you judge proportions, notice how light moves and see how a layout flows from room to room. Many people find it useful to visit show units for design ideas, even when they are not buying anything, simply to see how professionals handle space.
If you are curious about how compact layouts are presented in new Singapore developments, visiting the Lucerne Grand Showflat is one way to see how a show unit may be arranged, though availability, appointment requirements and what is on display can vary, so it is best to confirm details directly with the project’s official channels first. Whichever show unit you visit, bring a notebook, a tape measure and your phone to record ideas.
What to Notice When You Visit a Show Unit
A show unit is a styled presentation, so it is worth looking beyond the decoration. Pay attention to:
- Furniture scale. Is the sofa smaller than a typical one? Are beds and tables sized to fit?
- Storage solutions. Where are the cupboards? How much hidden space is there?
- Doors and openings. Do doors swing into rooms, or do sliding options save space?
- Light and views. How does daylight enter, and where is it blocked?
- Colour and texture. Which palette is used, and how are textures layered?
Remember that staged furniture is often custom or purposely small. Measure carefully before copying any arrangement.
Texture Instead of Clutter
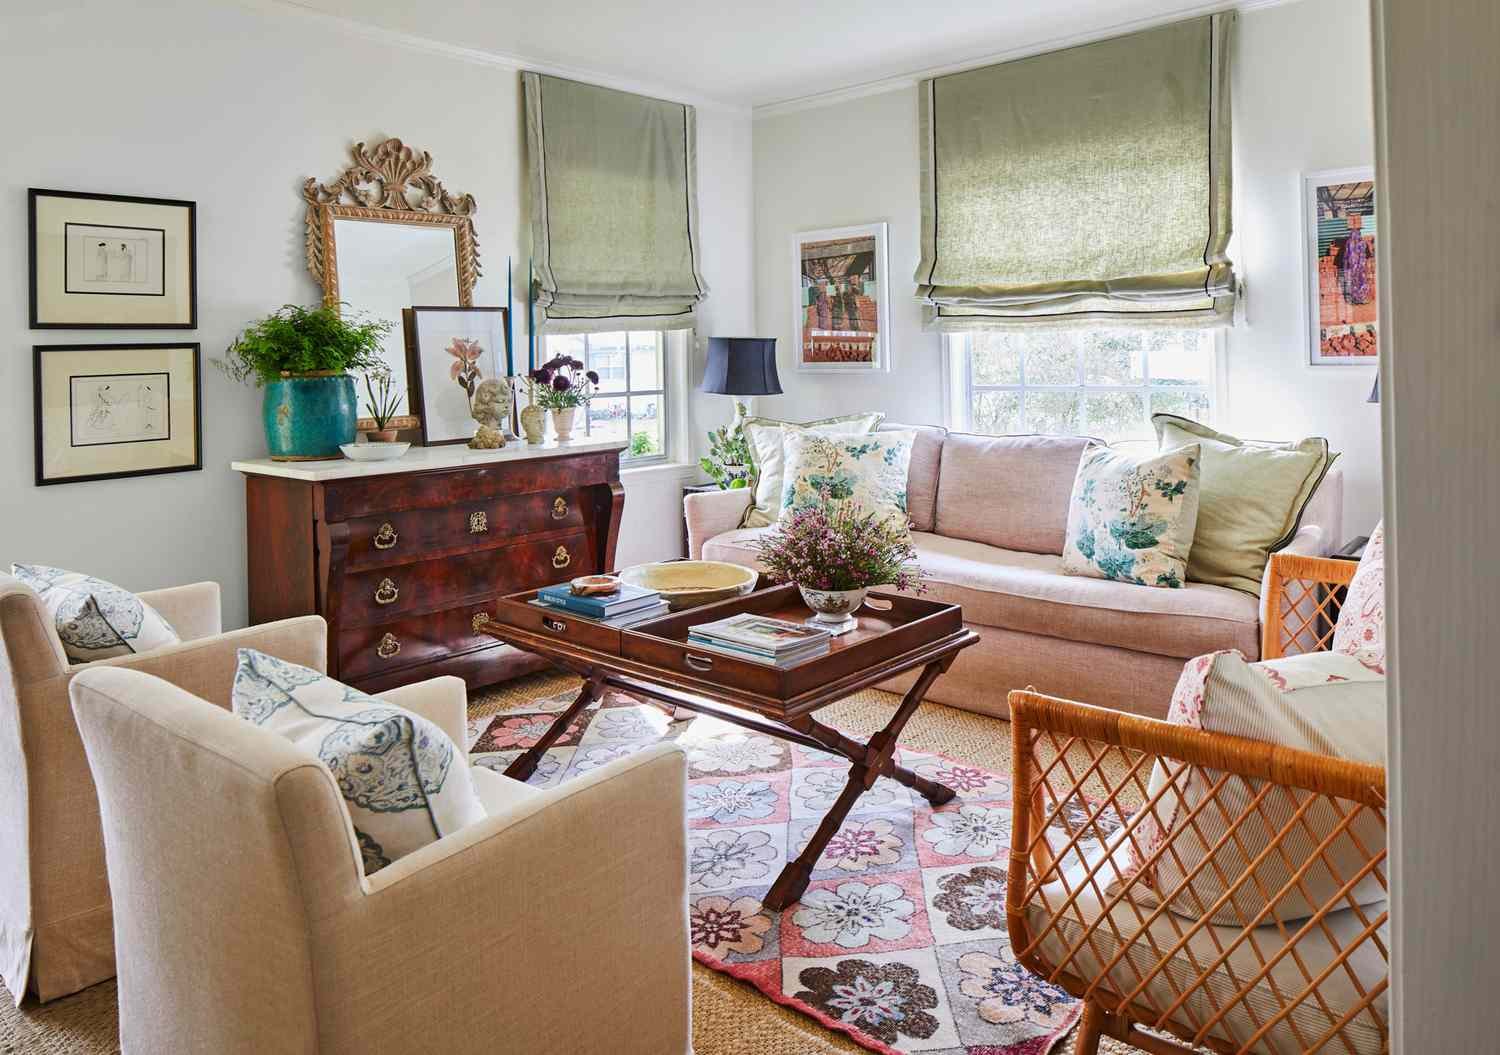
Model homes avoid emptiness by using texture rather than objects. A woven throw, a linen cushion, a wooden tray and a ceramic vase give interest without taking up much space. Mixing materials such as wood, fabric, metal and glass keeps a neutral palette from feeling flat.
At home, choose a few tactile pieces you love instead of many small trinkets. Rotate them seasonally to keep the room feeling fresh.
Think About the Whole Neighbourhood
A home does not exist in isolation, and a small space feels easier to live in when daily needs are close at hand. If a park, café or library is within walking distance, your flat does not need to be everything at once. This is one reason people often look at the surroundings during a viewing as well as the interior.
For example, those exploring developments in Singapore’s northern Lentor area may wish to visit the Lentor Heights Showflat to see a show unit and then walk around the neighbourhood to judge how it suits their daily routine. As with any viewing, appointment arrangements and details are best checked directly, and a showflat visit should be treated as one source of information among several.
Adapting the Ideas at Home: A Weekend Plan
You can apply these principles in a single weekend.
Saturday morning: Clear the surfaces in your main room. Remove anything that does not have a clear purpose.
Saturday afternoon: Rearrange furniture to open a clear walking path. Move the largest piece first.
Sunday morning: Add or adjust lighting. Place a lamp in a dark corner and swap harsh bulbs for warm ones.
Sunday afternoon: Hide the clutter. Group loose items into baskets and find a home for cables.
Sunday evening: Add a final layer, such as a throw, a plant or a mirror, and step back to enjoy the result.
Final Thoughts
A model home is a lesson in restraint, proportion and light. You do not need to copy it exactly, because your home should reflect how you actually live. But borrowing its best ideas, such as clear walking paths, layered lighting, hidden storage and a calm palette, can make even a compact room feel more generous.
Start with one small change this weekend and see how it feels. Often, the space was always capable of looking better. It just needed a little editing.